
Hi, we’re Ome.
An interior design studio specializing in residential homes, multi-family developments & commercial interiors.
Interior Design Studio — Kelowna, BC
Our work is rooted in context-driven design—shaping interiors that respond to architecture, environment, and how people actually live and work. Each project explores how the built environment can elevate everyday life while remaining grounded in place, function, and long-term value.
Located in Kelowna British Columbia, we serve clients across Western Canada, and beyond.
Feature Projects
-
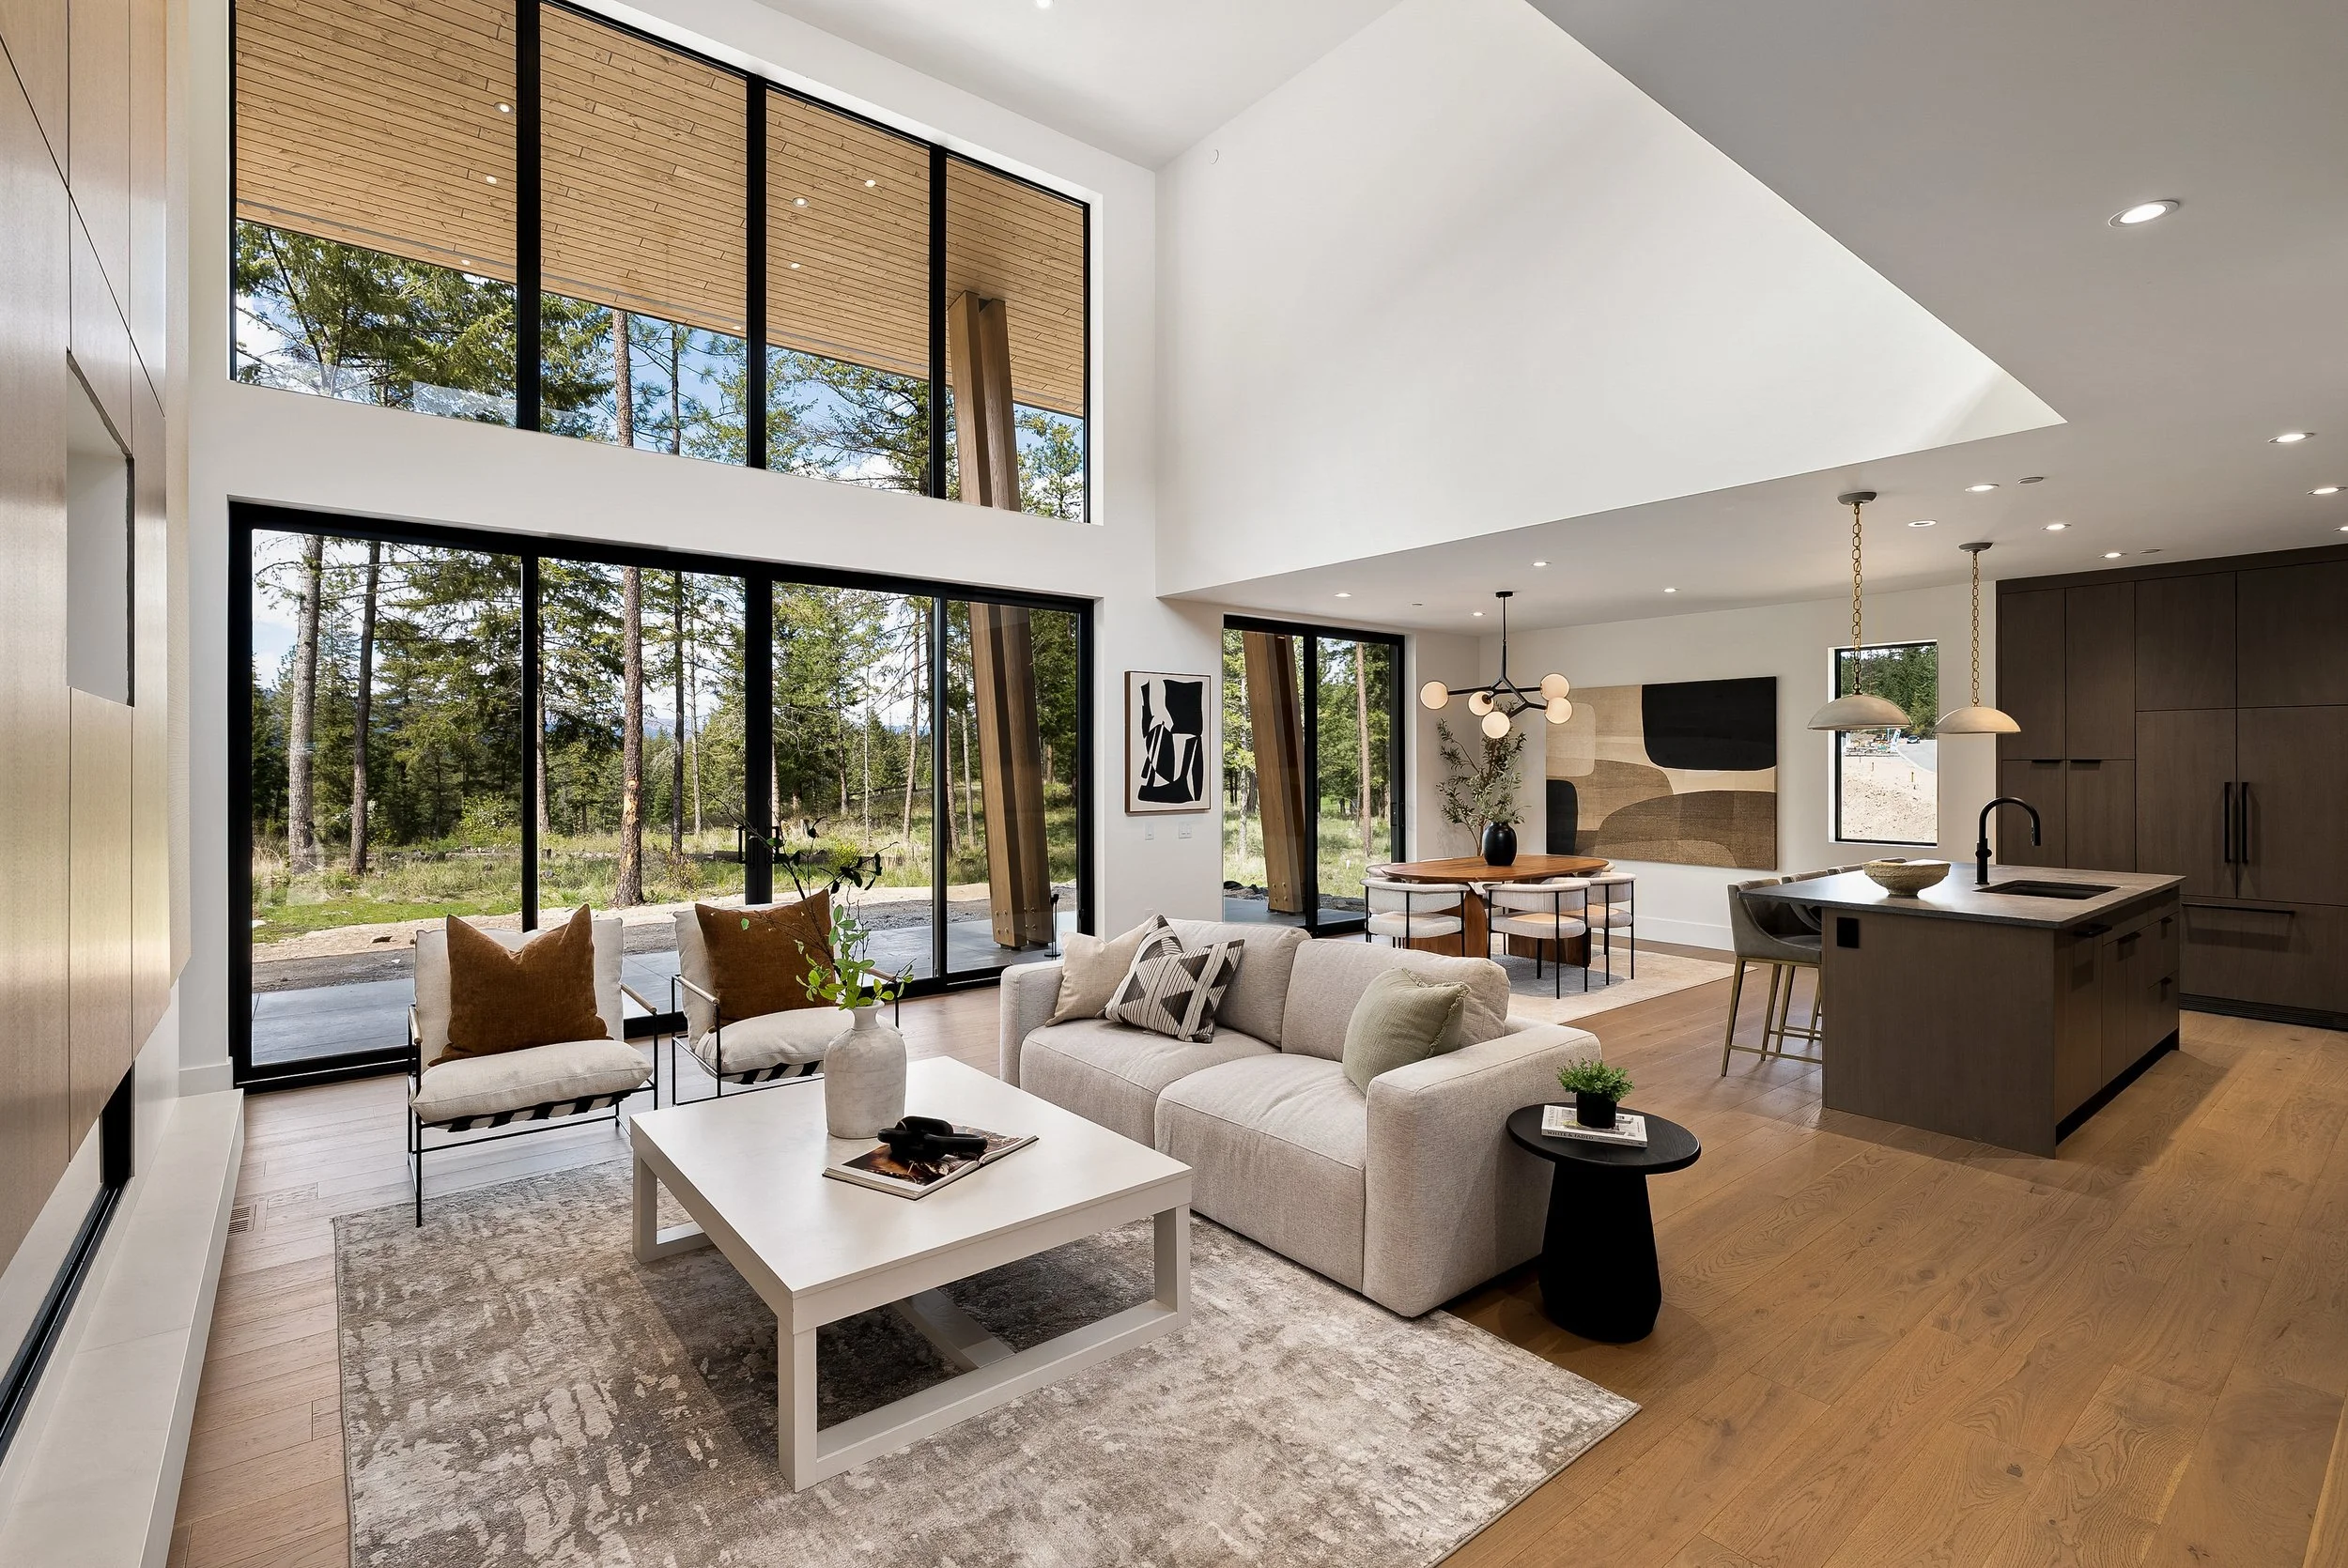
Green View Residence
A Vale home at Predator Ridge where a glass-railed catwalk crosses a 20-foot great room. Interiors and exterior finishes by ŌME.
-

One Water Street - Kelowna, BC
Penthouse One, One Water Street East Tower
An exclusive 4,500 sq. ft. residence atop Kelowna's tallest tower, designed with refined materials and panoramic views. -
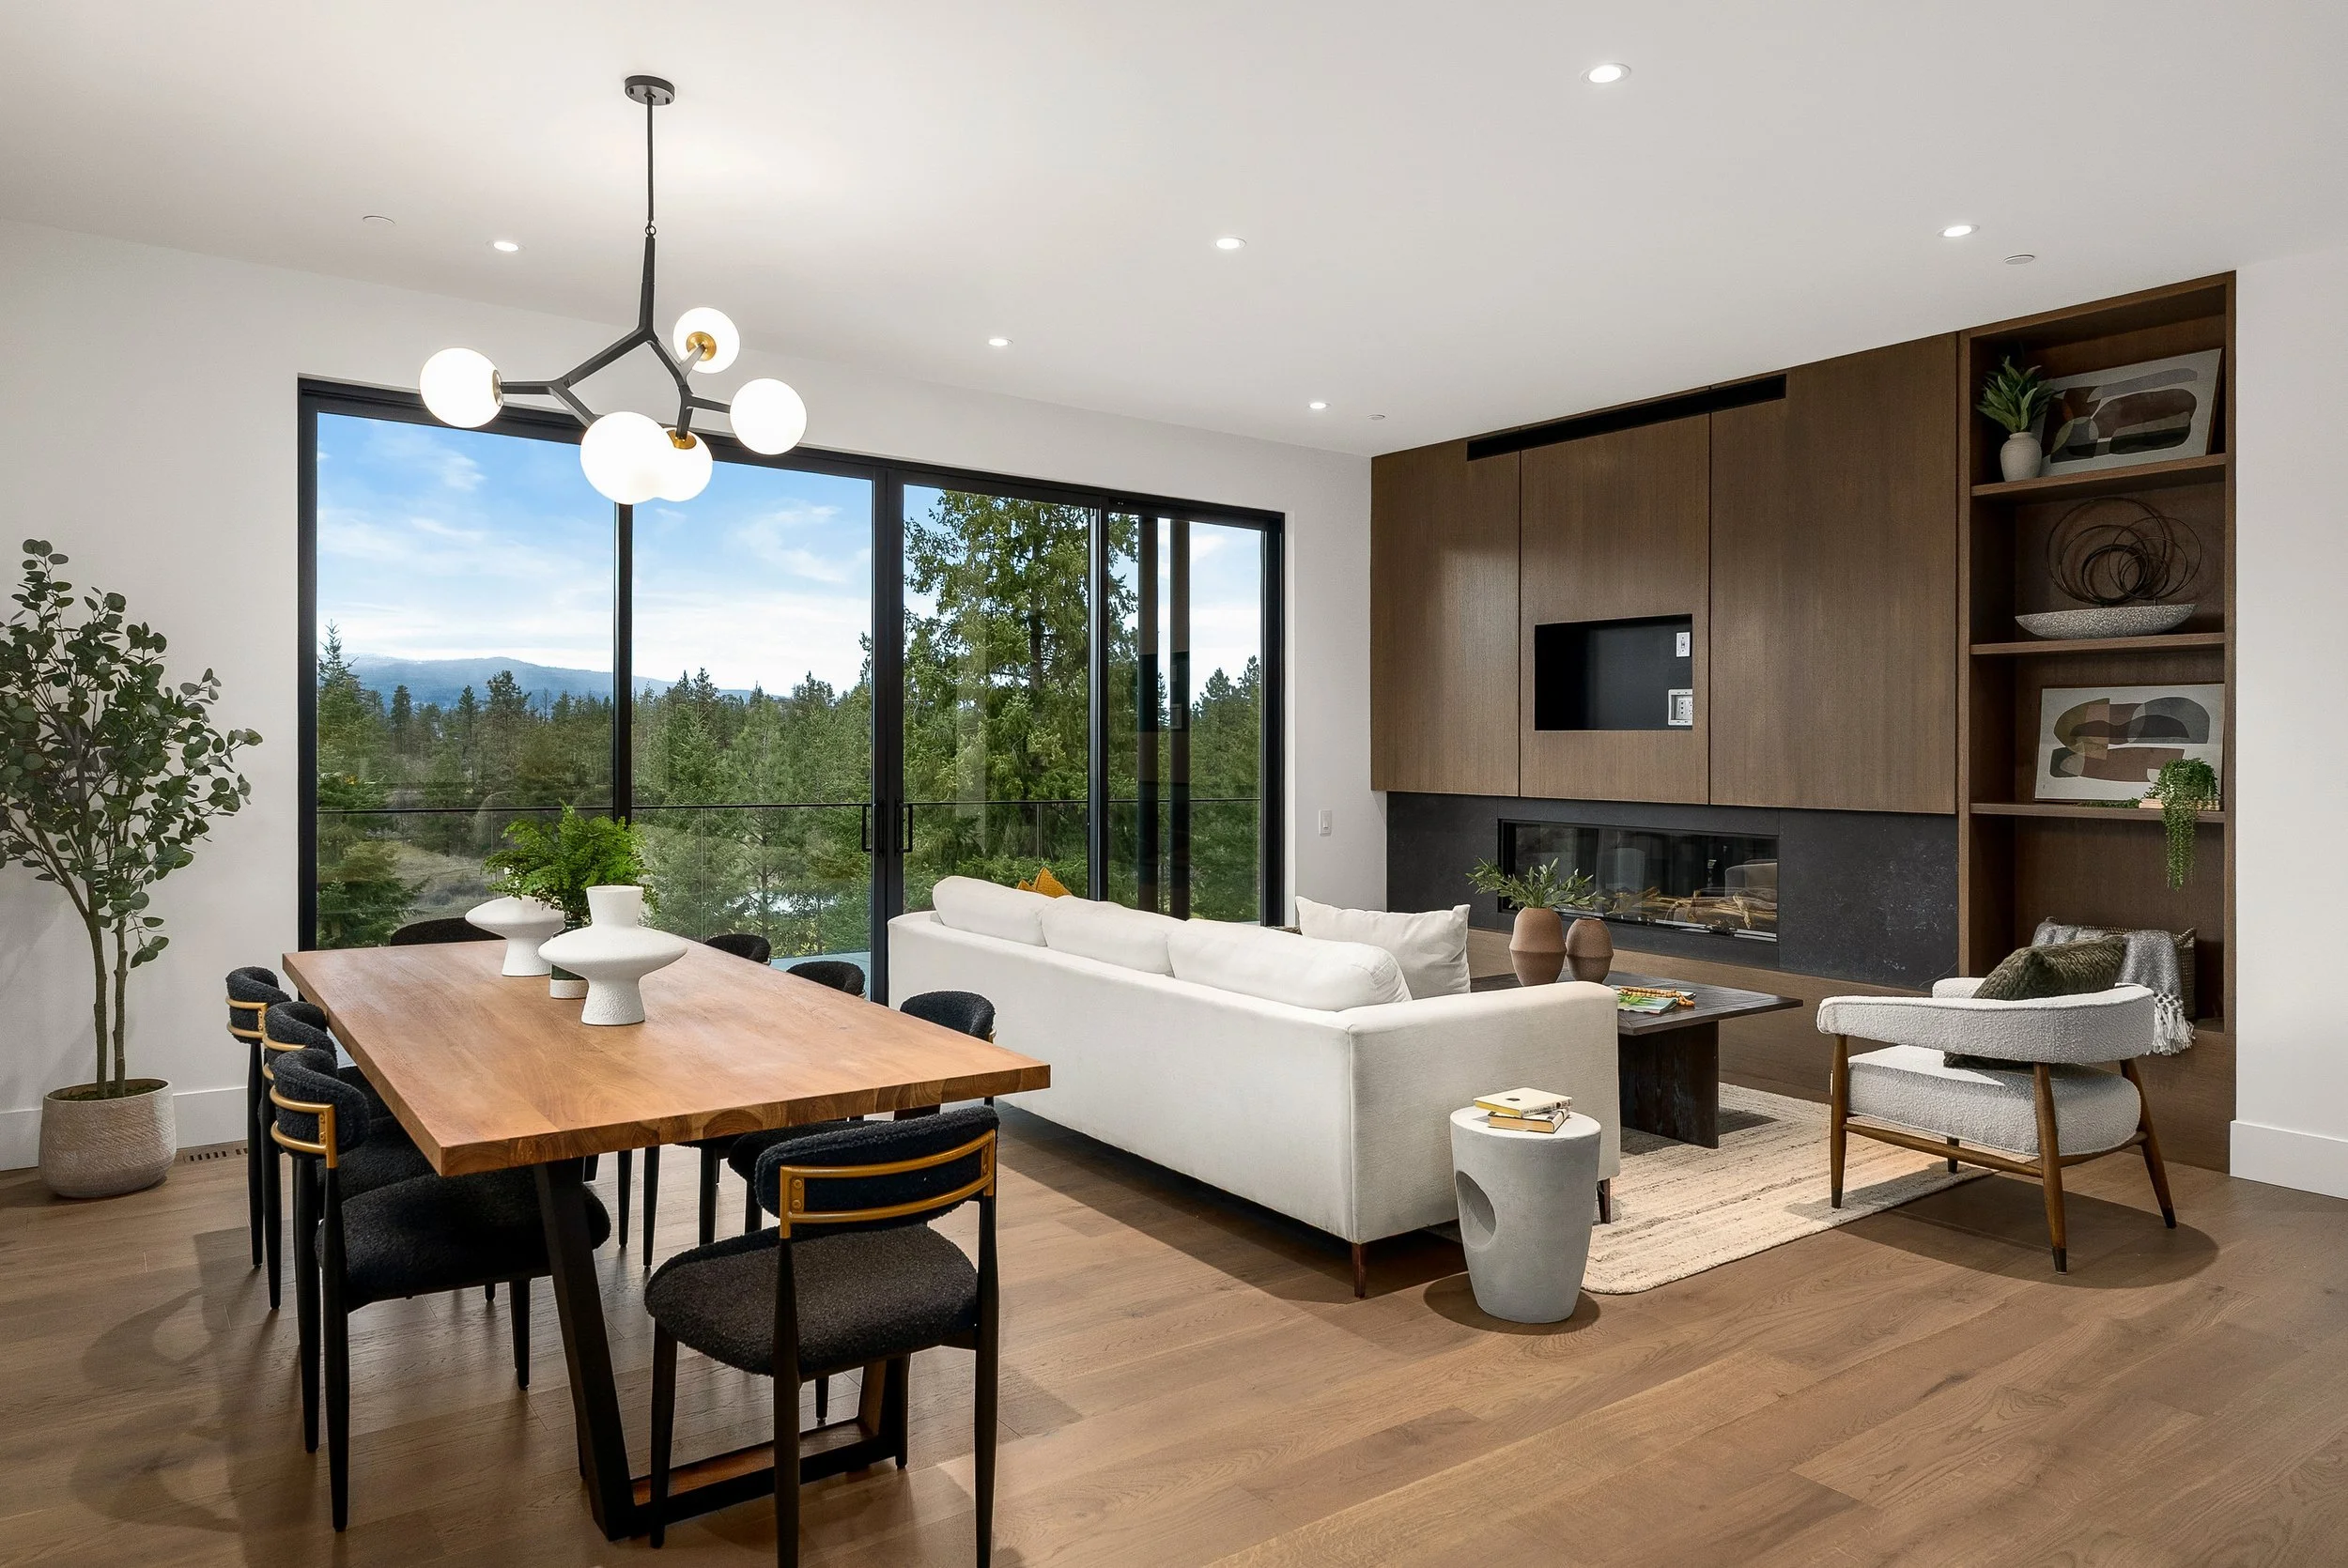
Terrace House
A walkout home in Vale at Predator Ridge, built around a kitchen that faces the golf course. Interiors and exterior finishes by ŌME.
-

Ridge Light House
A custom residential interior design project nestled in Wildsong at Predator Ridge. This home seamlessly integrates modern design with the natural landscape, offering panoramic views and a tranquil living experience.
-
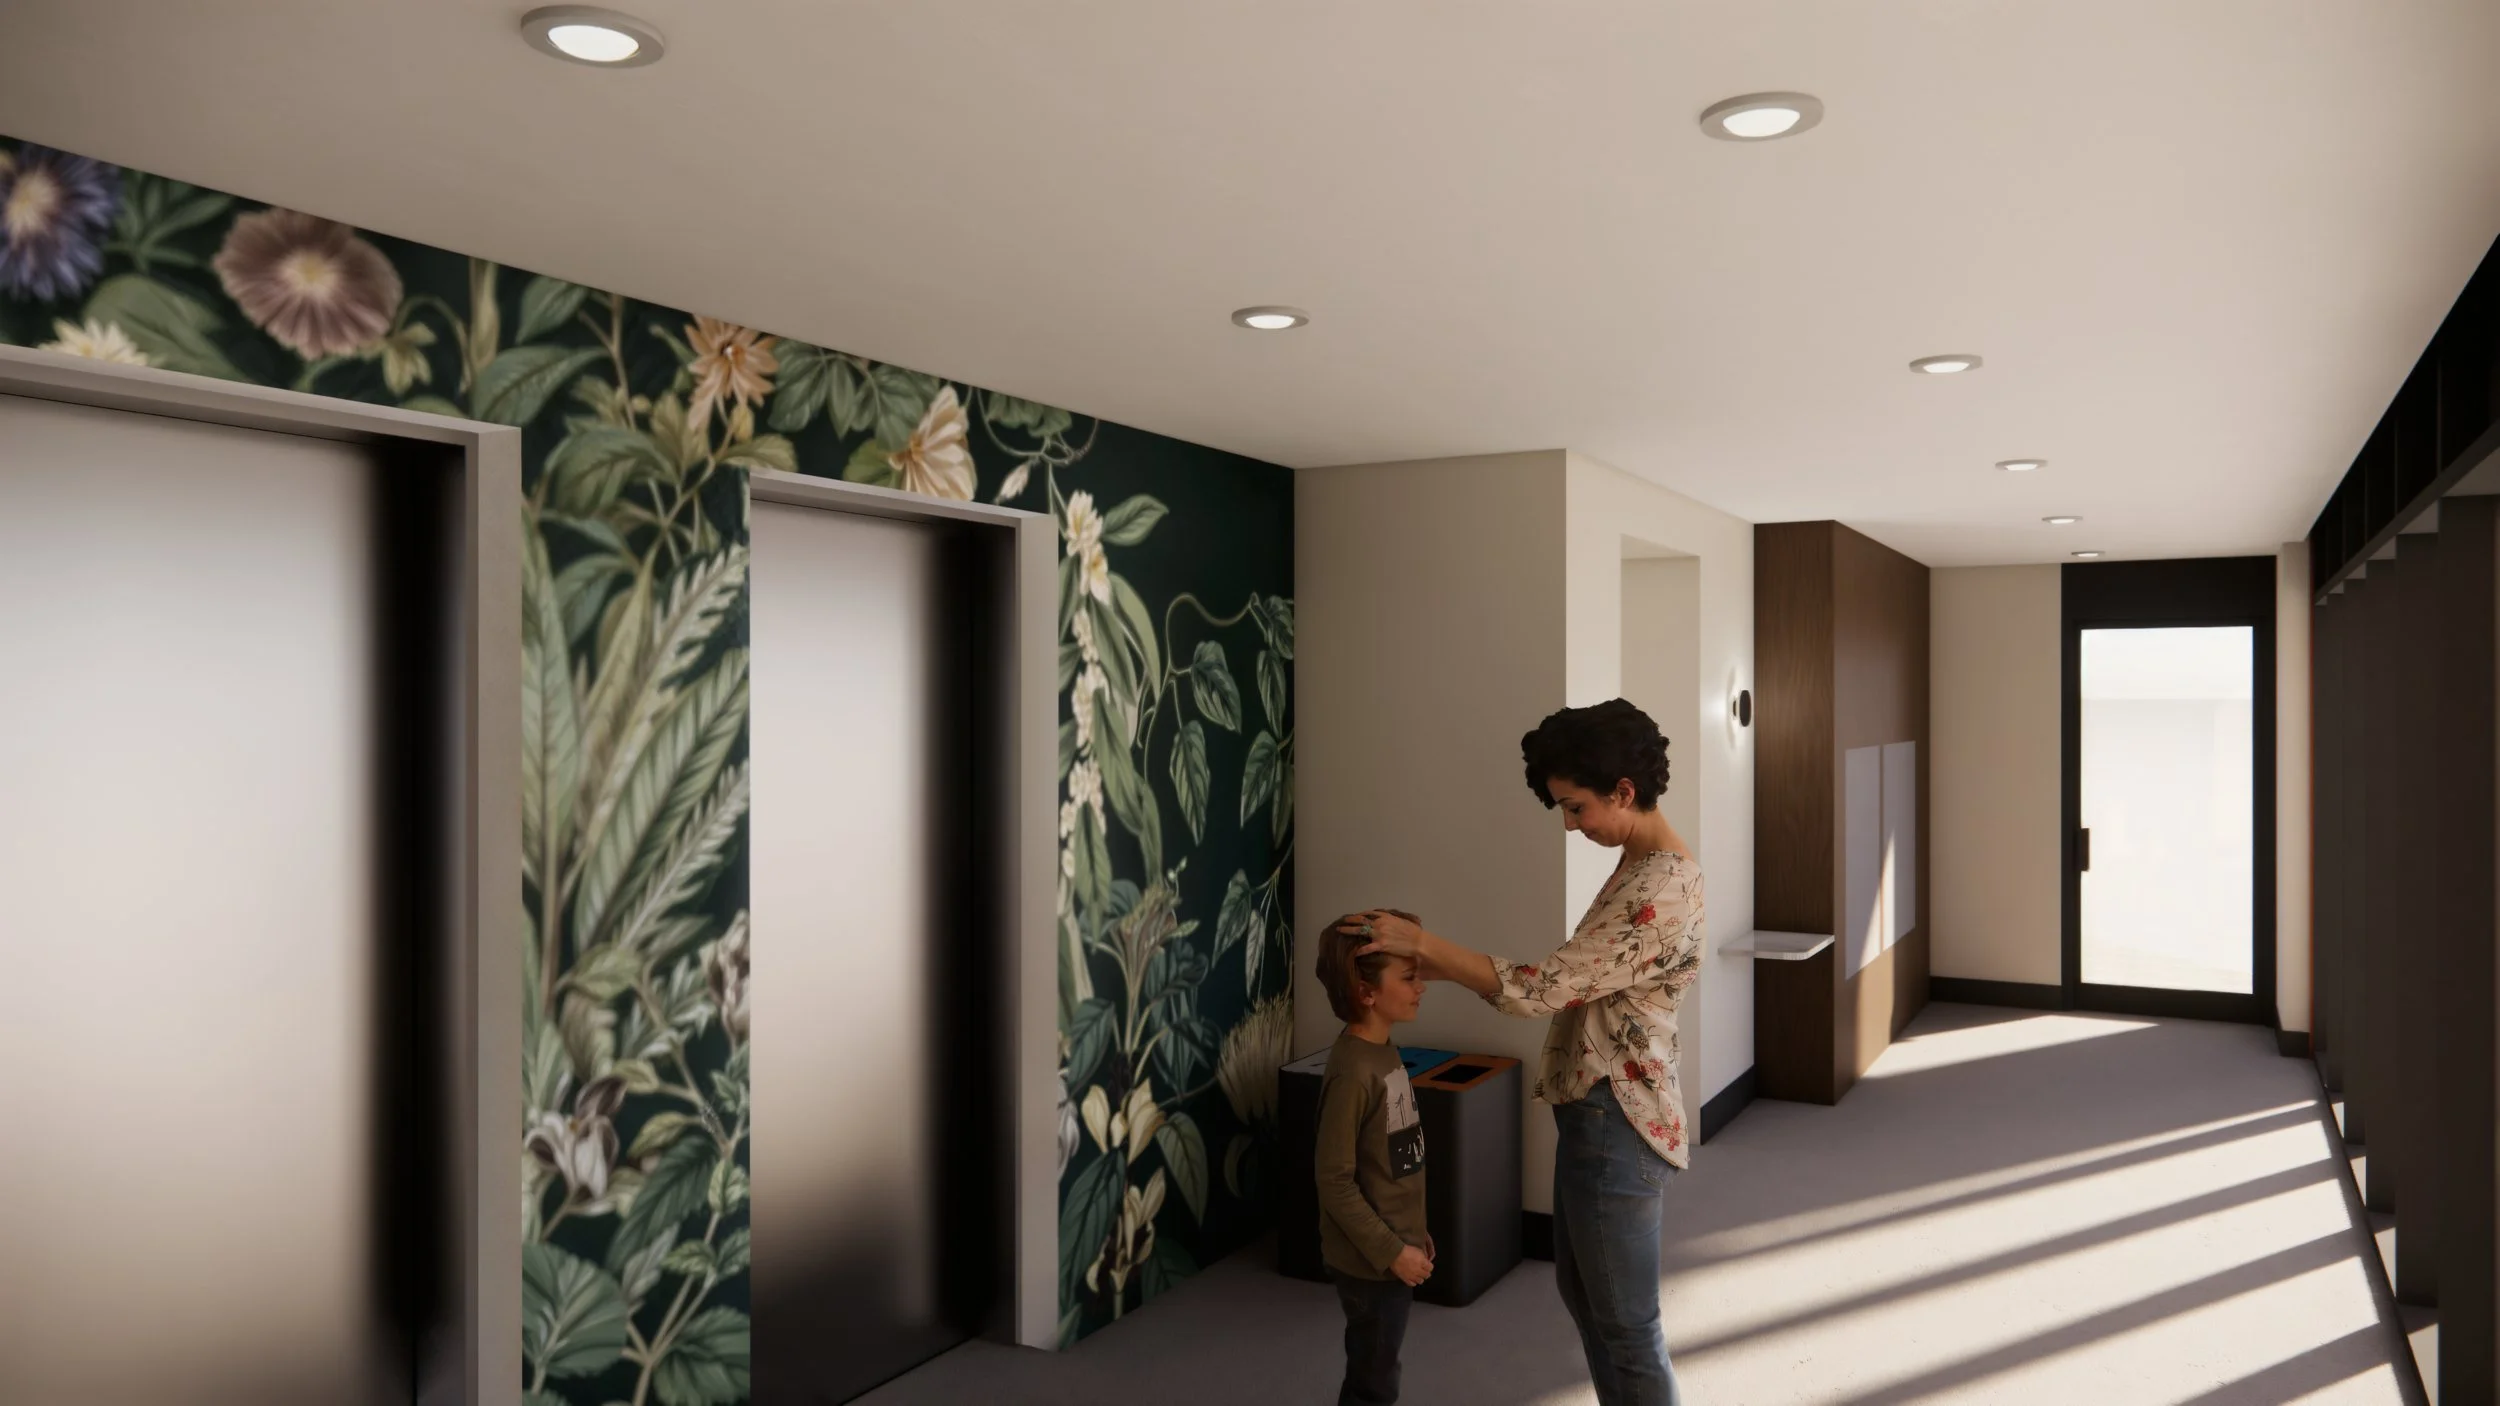
Brookside - Kelowna, BC
A six-storey affordable rental in Kelowna with 49 homes. Durable, Universal Design interiors by ŌME for CMHA Kelowna and M’akola Housing Society.
-
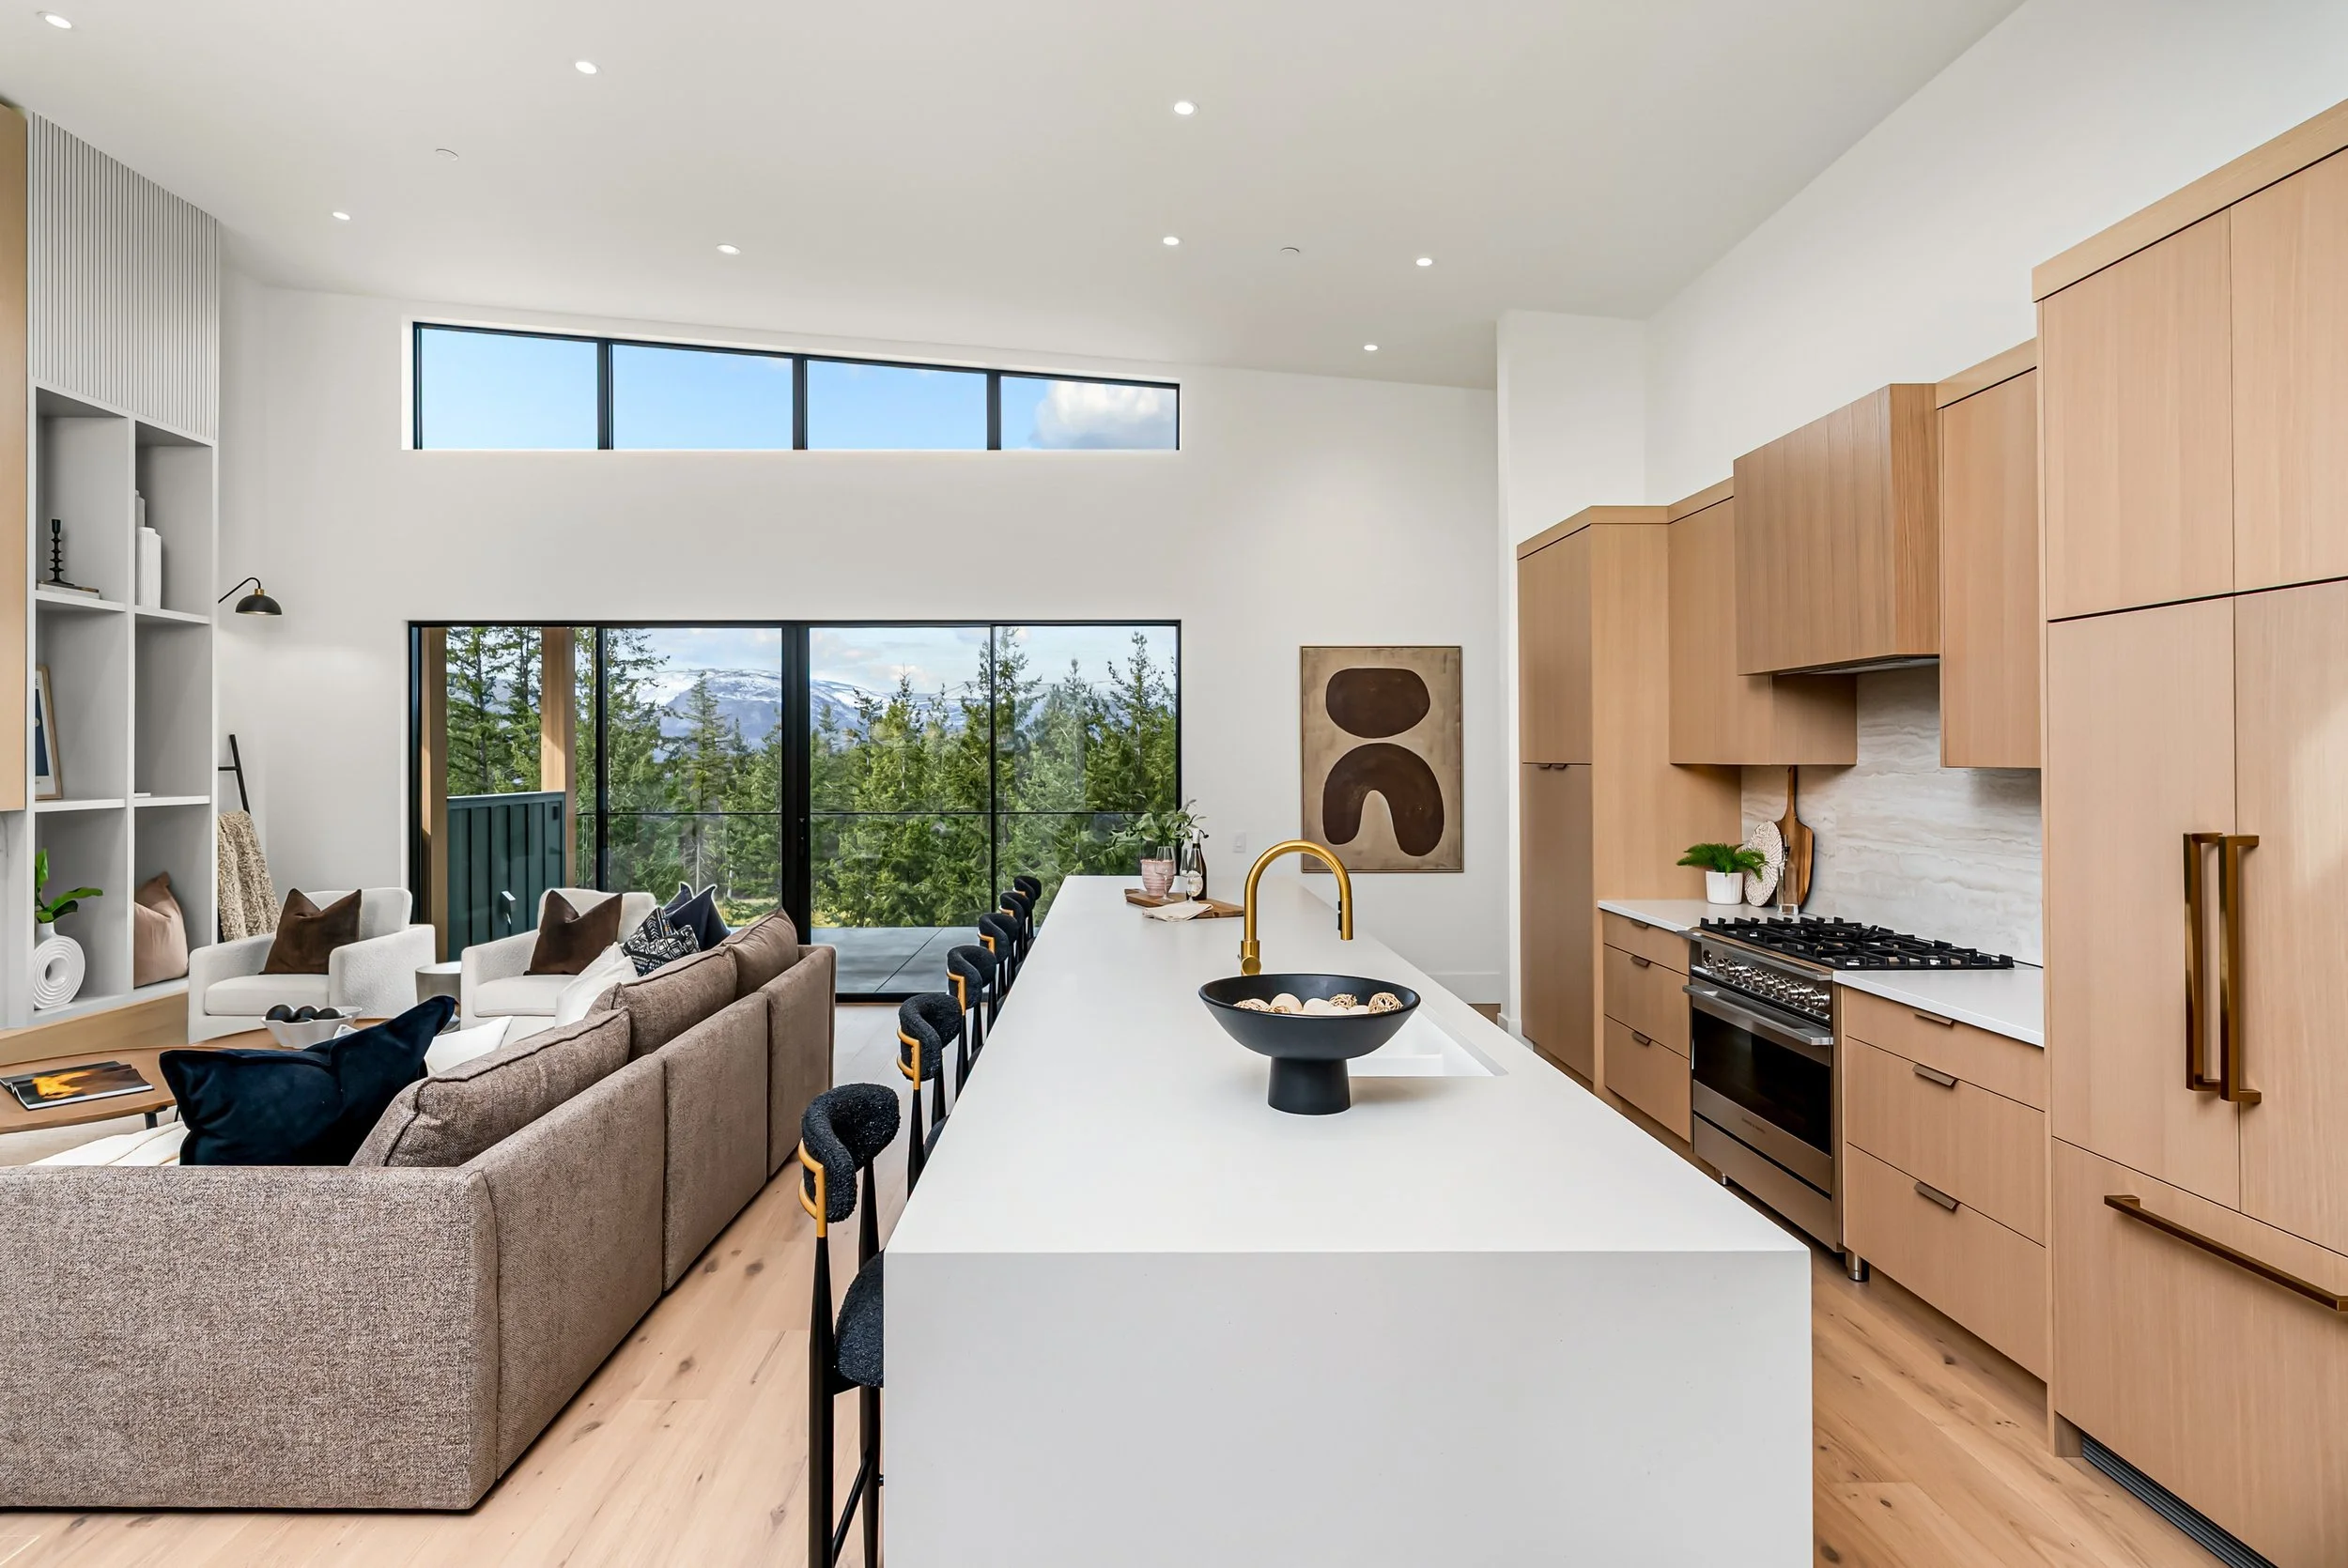
Ellison Walkout
A walkout home in Vale at Predator Ridge with a light oak fireplace wall under vaulted ceilings. Interiors and exterior finishes by ŌME.
-

Lakestone Showhome - Lake Country
A modern showhome in Lakestone, Lake Country, with deep green accents, a textured tile fireplace and a matte black and walnut kitchen.
-

Trailhead Showhome — Kelowna, BC
A residential interior design project for a new showhome, developed in close collaboration with Richmond Custom Homes. This West Coast Modern residence features open-concept living spaces, double-height ceilings, and light-toned finishes that harmonize with the surrounding Okanagan landscape.
-

Hidden Hills Showhome - Kelowna, BC
A modern showhome nestled in the hills above the Okanagan, designed in collaboration with Rykon Construction. Warm materials, vaulted ceilings, and expansive views bring a sense of comfort and connection to the surrounding landscape.
Our partners







“Like a heaven-sent angel from above.”
-Girard Family
“Exceptional at what they do.”
-Richmond Custom Homes